PROJECT 01
Rayleigh, Essex
The Rayleigh Residence.
A Victorian restoration, reimagined for contemporary living.
THE BRIEF
To lovingly restore and reimagine a Victorian home as a richly layered family residence, retaining and reinstating the details that give the property its character while resolving how the rooms connect and function.
THE APPROACH
Dating to the late nineteenth century, this two-bedroom Victorian residence underwent an extensive restoration, balancing the preservation of its architectural character with the demands of contemporary living.
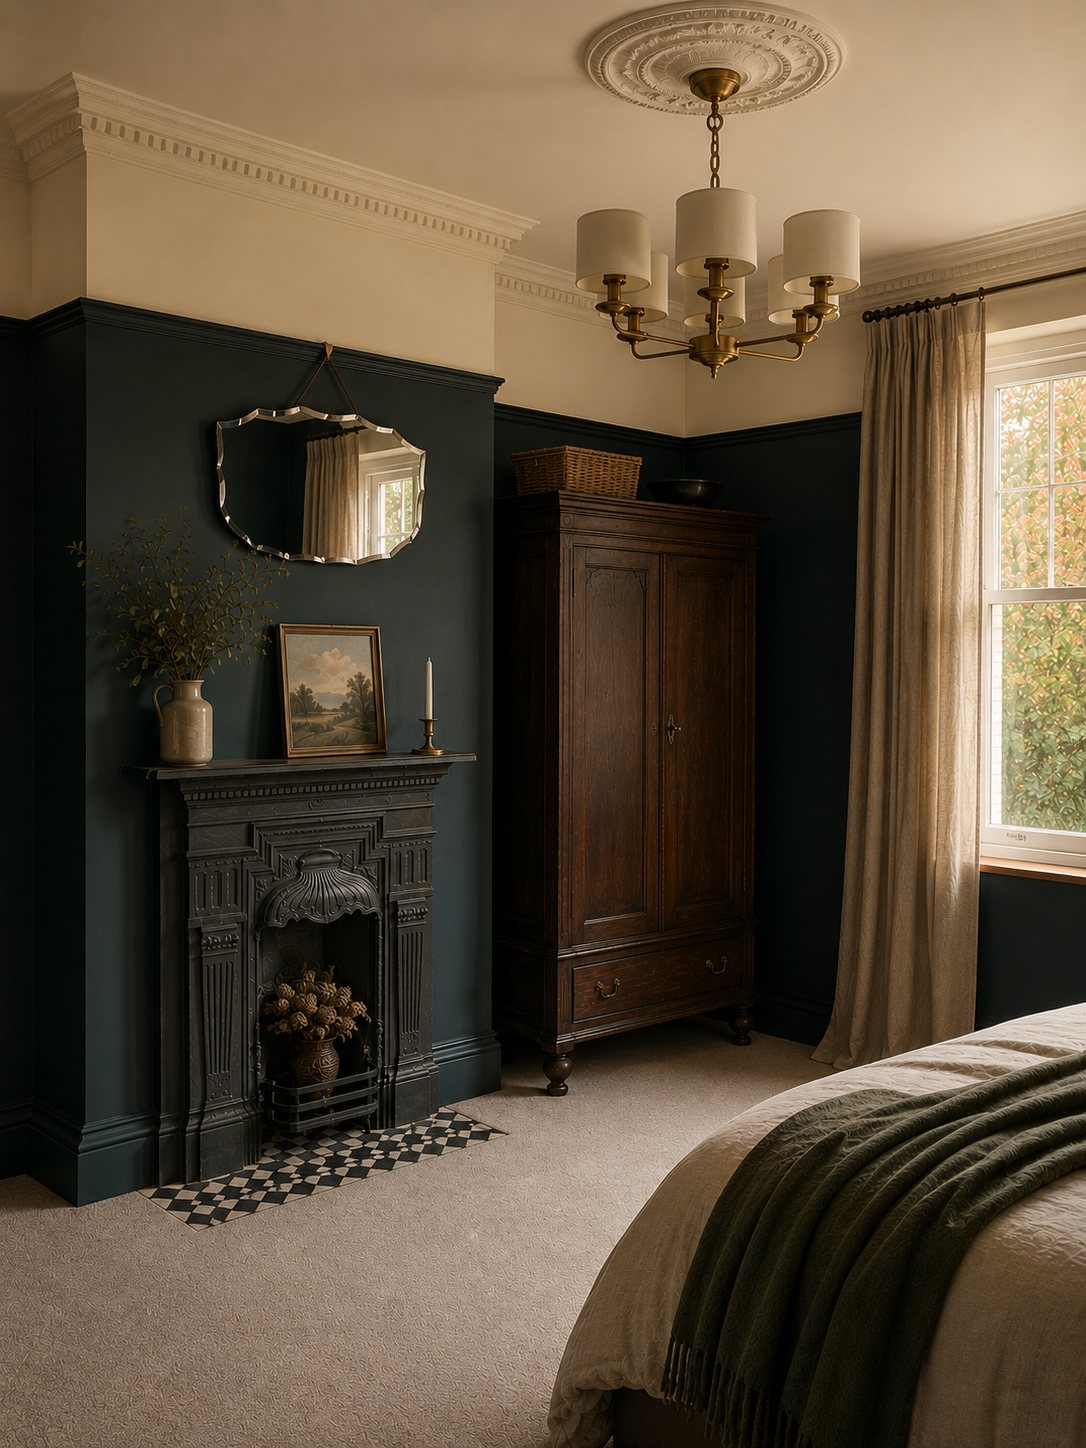
Original features were carefully retained, while missing details were researched and reinstated, including period-appropriate fireplaces, cornicing and picture rails.
The first-floor layout was reconfigured to provide independent access to the bathroom, with a new walk-in wardrobe making thoughtful use of the available space. Downstairs, an enlarged archway between the kitchen and dining room introduced a more natural connection between the rooms.
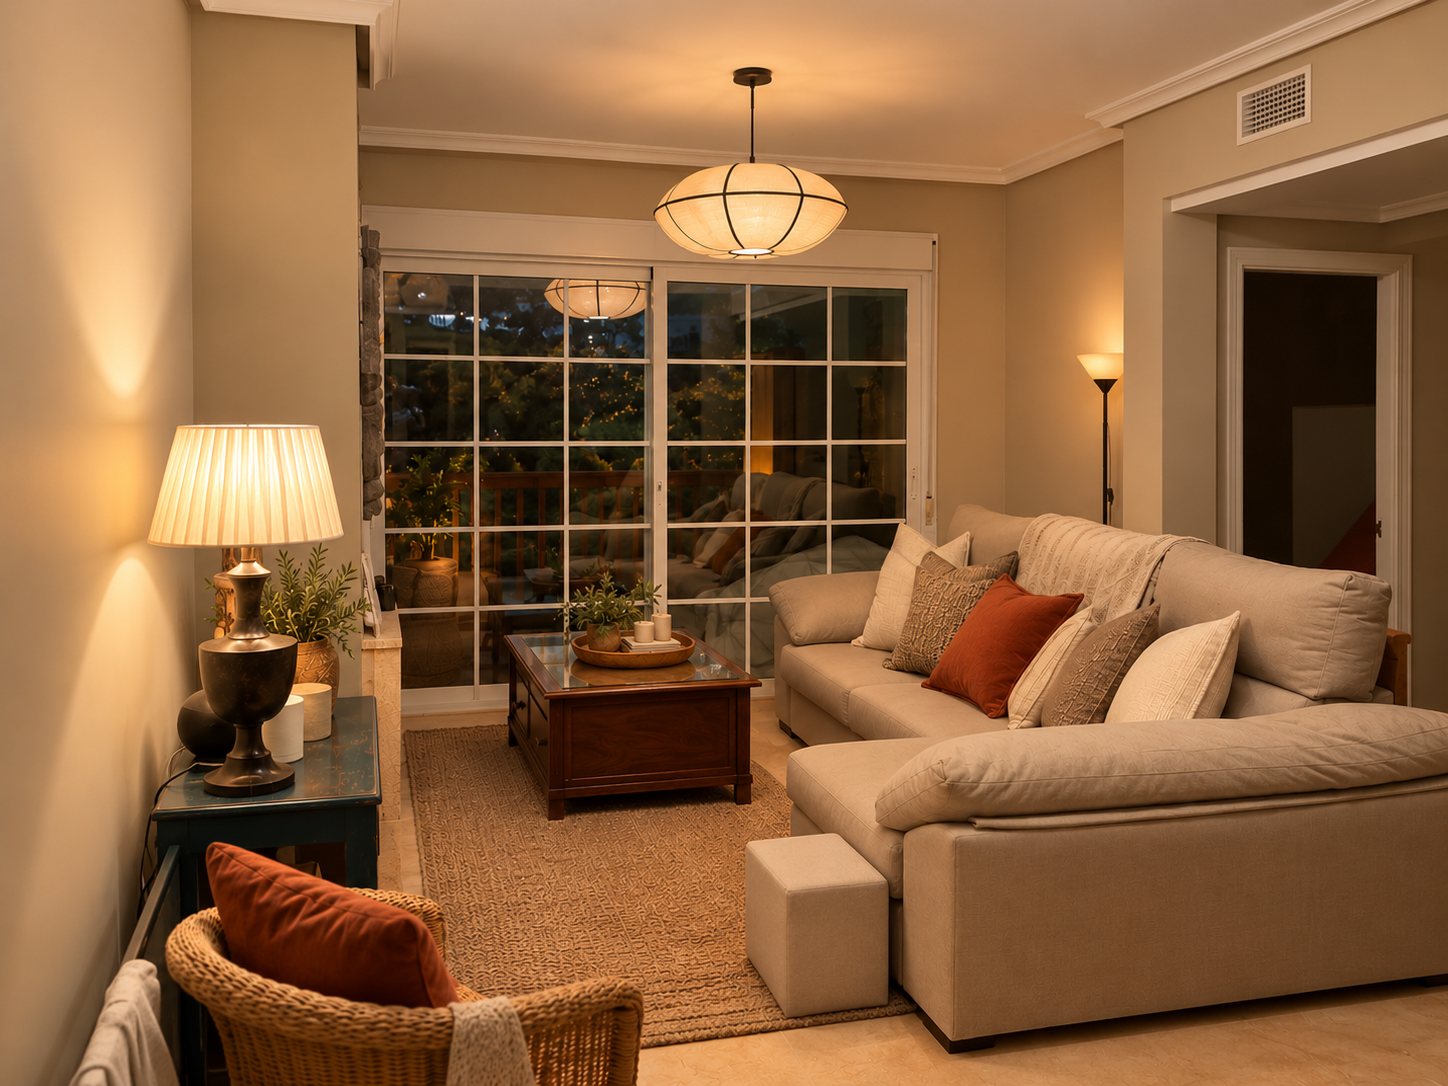
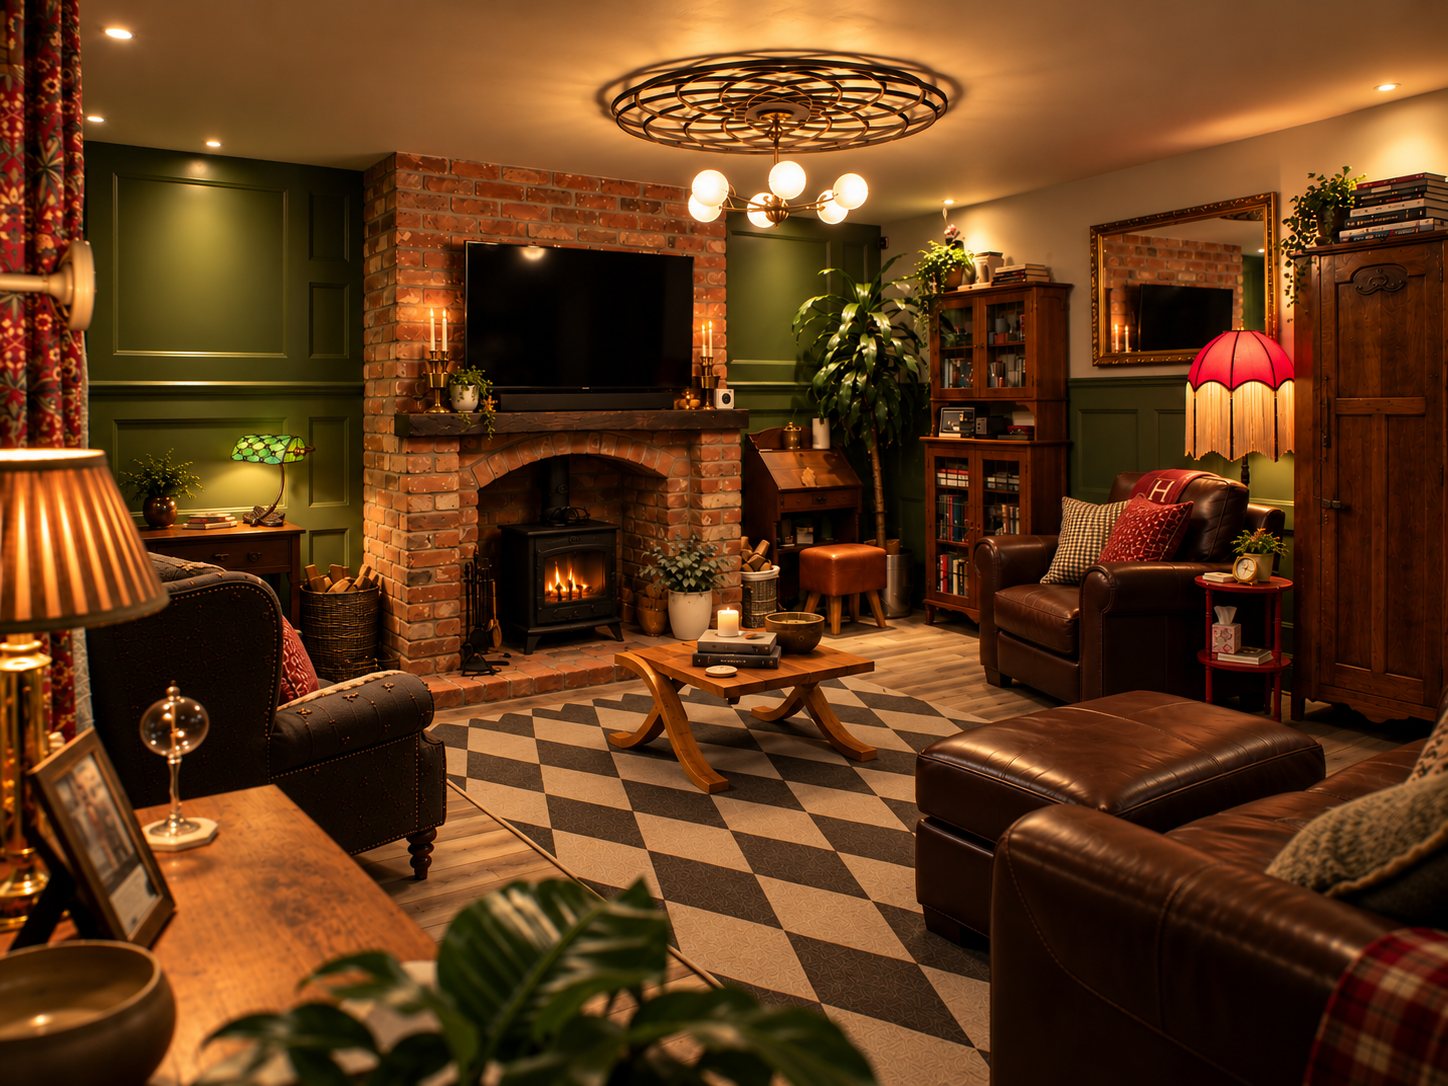
The colour palette responds to the changing light throughout the house: softer, muted tones bring warmth to darker spaces, while richer Victorian-inspired greens lend depth and character to rooms benefiting from generous original windows.
The result is a home that respects its past while embracing the way it is lived in today.
Heritage, with a new perspective.
From stripped-back rooms and altered openings to a home that feels settled into its architecture.
The character is in the detail.
A palette rooted in the property.
Restoration & Renewal
Preserving the character of the past, while reconsidering the spaces for the present.
Rethinking bathroom approach.
A kitchen transformed.
From structure to finishing touches.
- LOCATION
- Rayleigh, Essex
- PROPERTY
- Victorian residence
- PERIOD
- c. 1880–1890
- SCOPE
- Full residence · Restoration · Remodelling
- SERVICES
- Interior design · Spatial planning · Decoration