01
Show-Home Design
Complete interior concepts and room-by-room schemes developed around the property and its intended market.
SHOW HOMES & DEVELOPER INTERIORS
MacLeod Atelier works with house builders and residential developers to create distinctive show homes that bring properties to life and help prospective purchasers imagine themselves living there.
From concept and interior design through to sourcing, installation and final styling, we create aspirational interiors that support the positioning of the development and are ready for launch.
Buyer led
Designed around the aspirations of the intended purchaser.
Launch ready
Considered from concept through to final installation.
End-to-end delivery
A cohesive approach from initial direction to final styling.
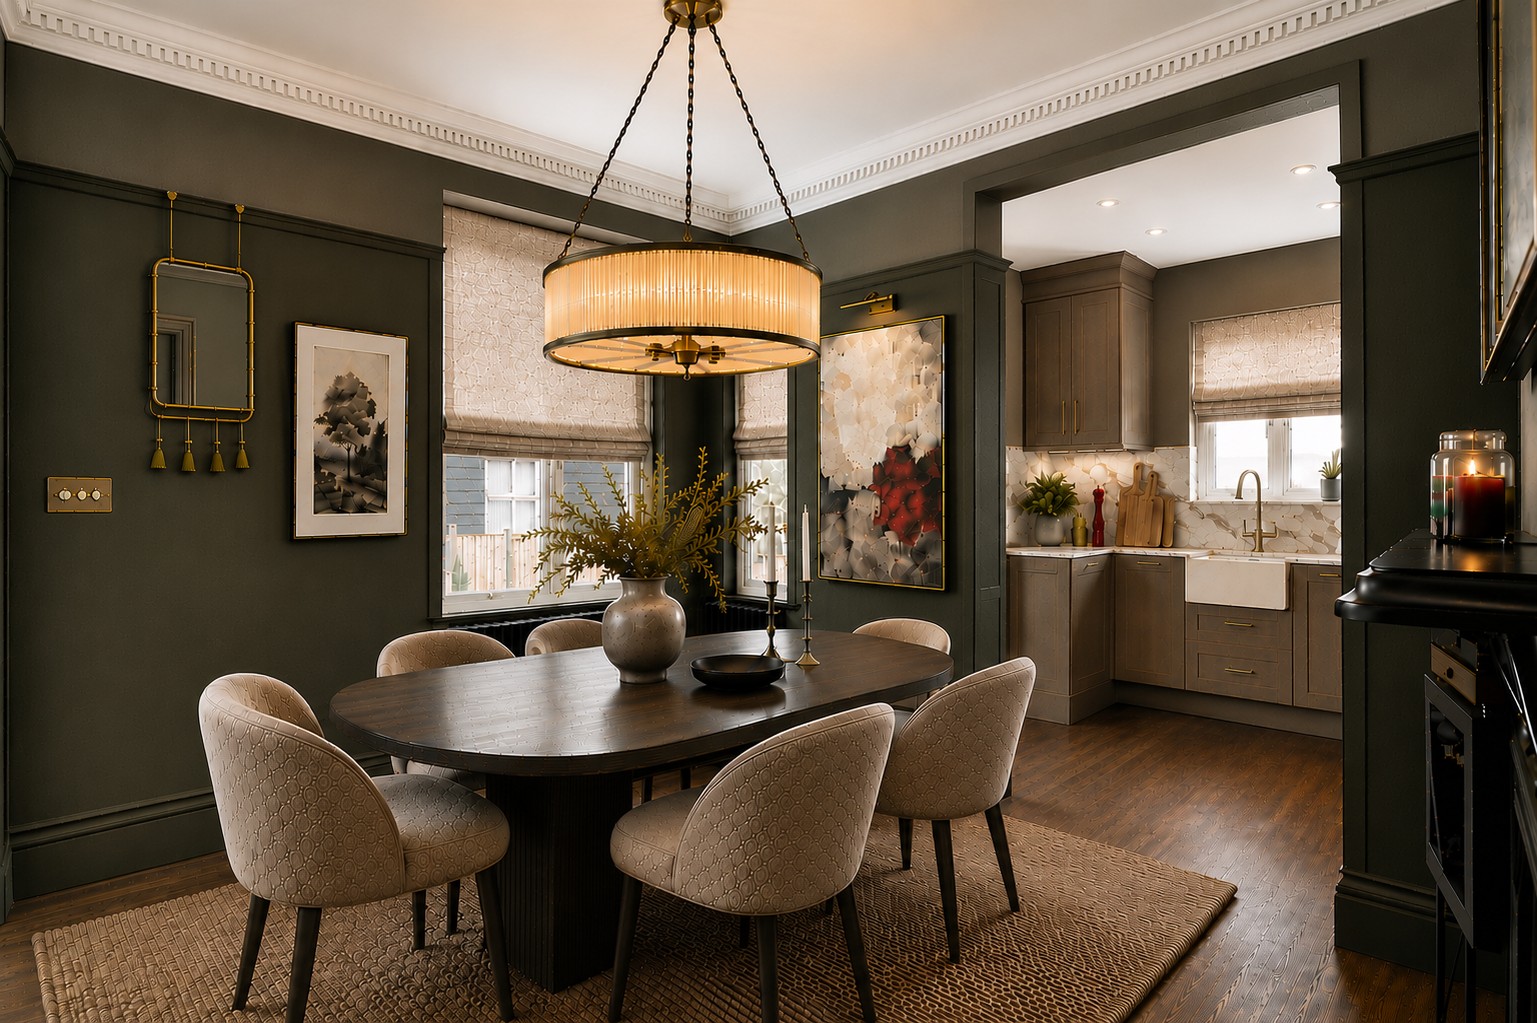
DESIGNED AROUND THE BUYER
01 / 08
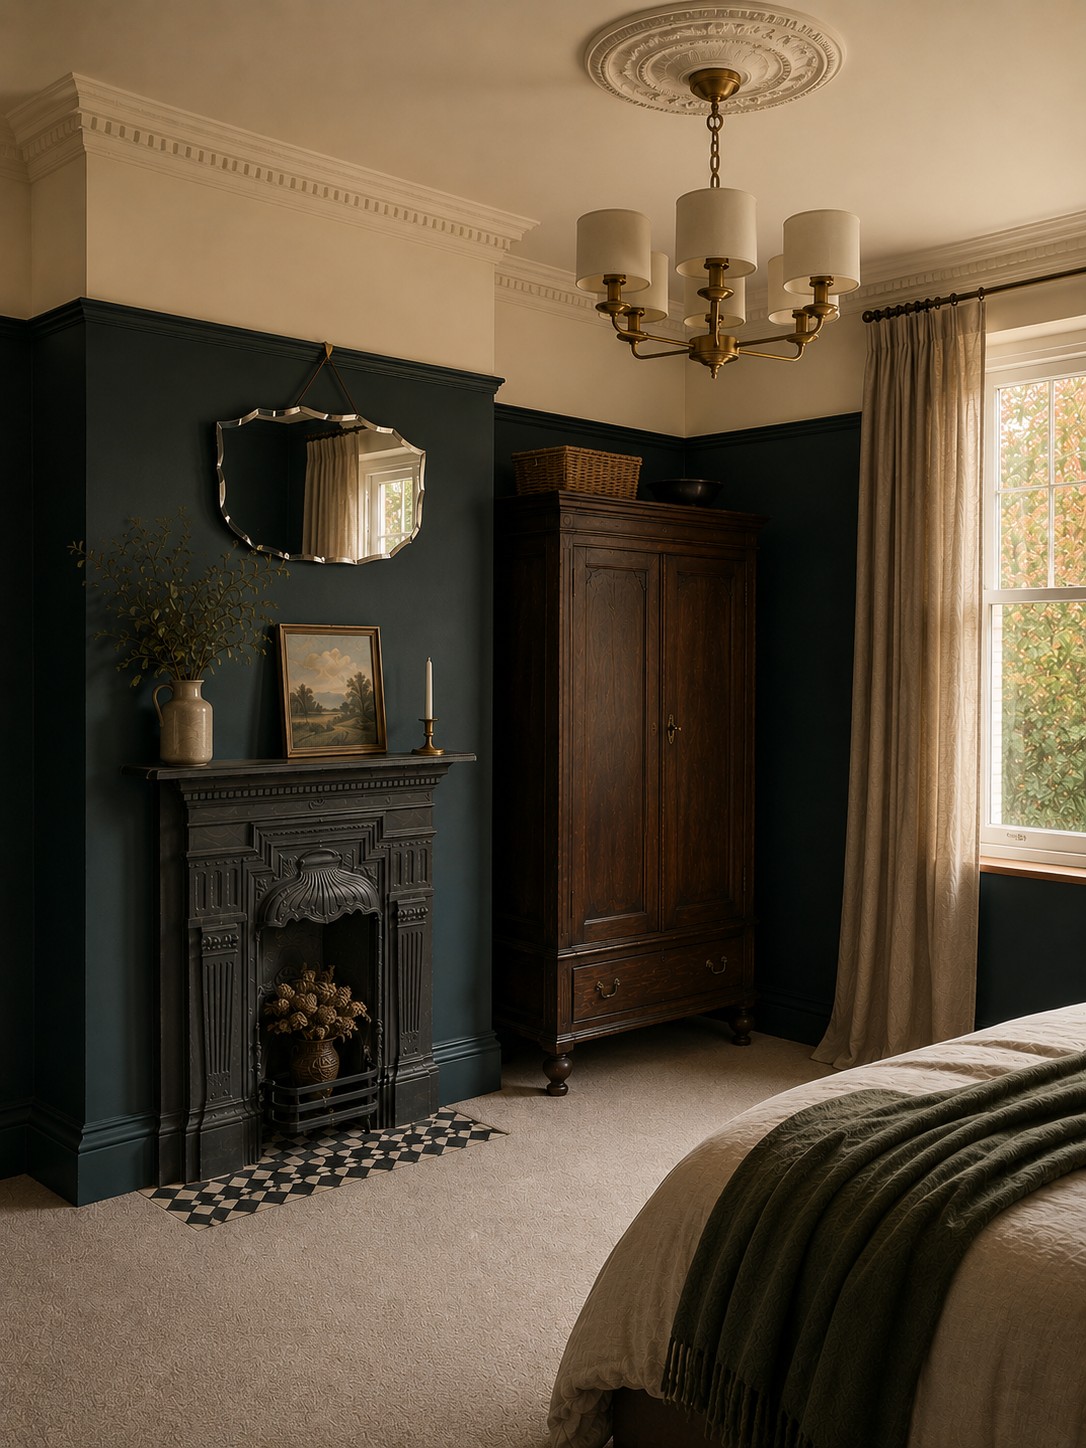
More than a beautifully presented interior.
A successful show home should communicate more than how a property could look. It should reflect the aspirations and lifestyle of the people the development has been created for.
Every scheme is developed specifically for the development, balancing aspiration with commercial relevance to create spaces that feel distinctive, memorable and attainable.
WE CONSIDER
To establish an interior direction that supports the wider sales proposition.
FROM CONCEPT TO COMPLETION
02 / 08
One considered sequence, from the first commercial brief to a finished interior ready for purchasers, photography and launch.
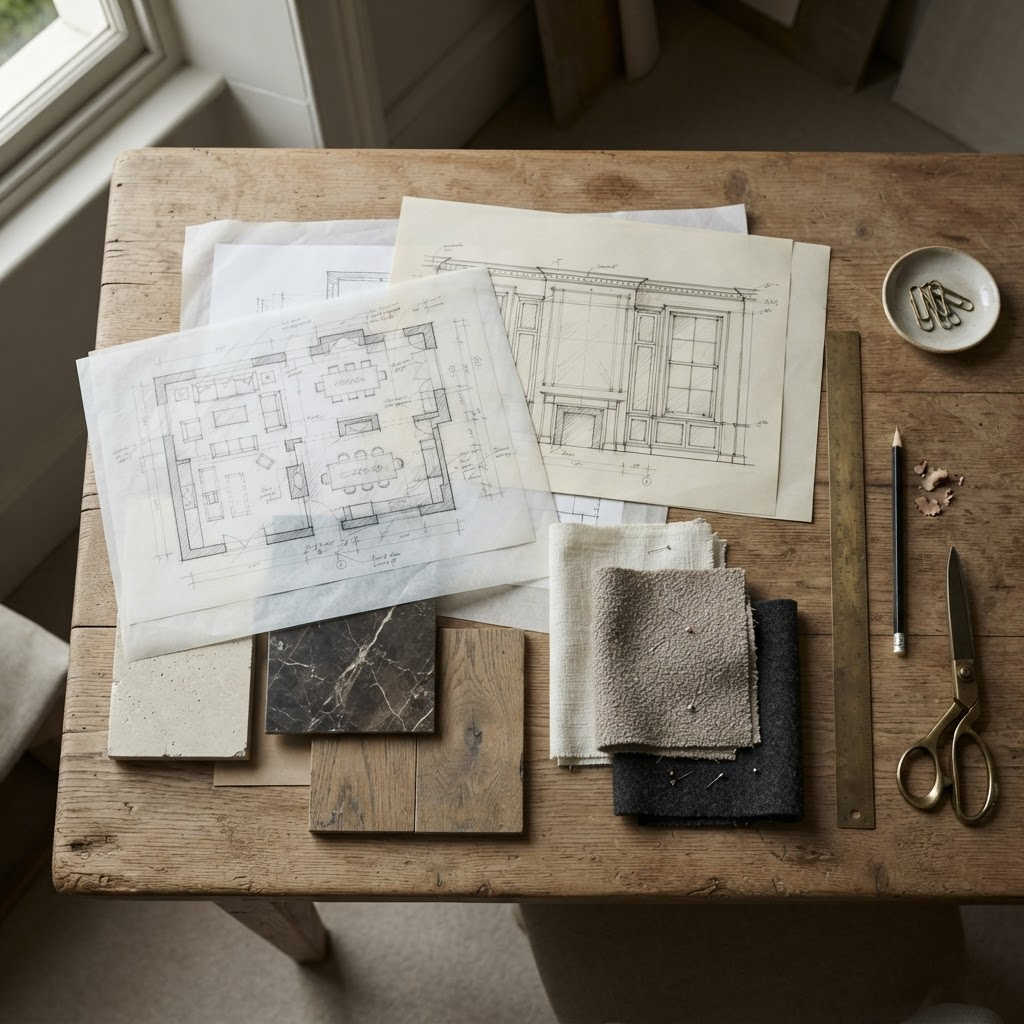
Understanding the development, its positioning and target purchaser to establish a clear creative direction.
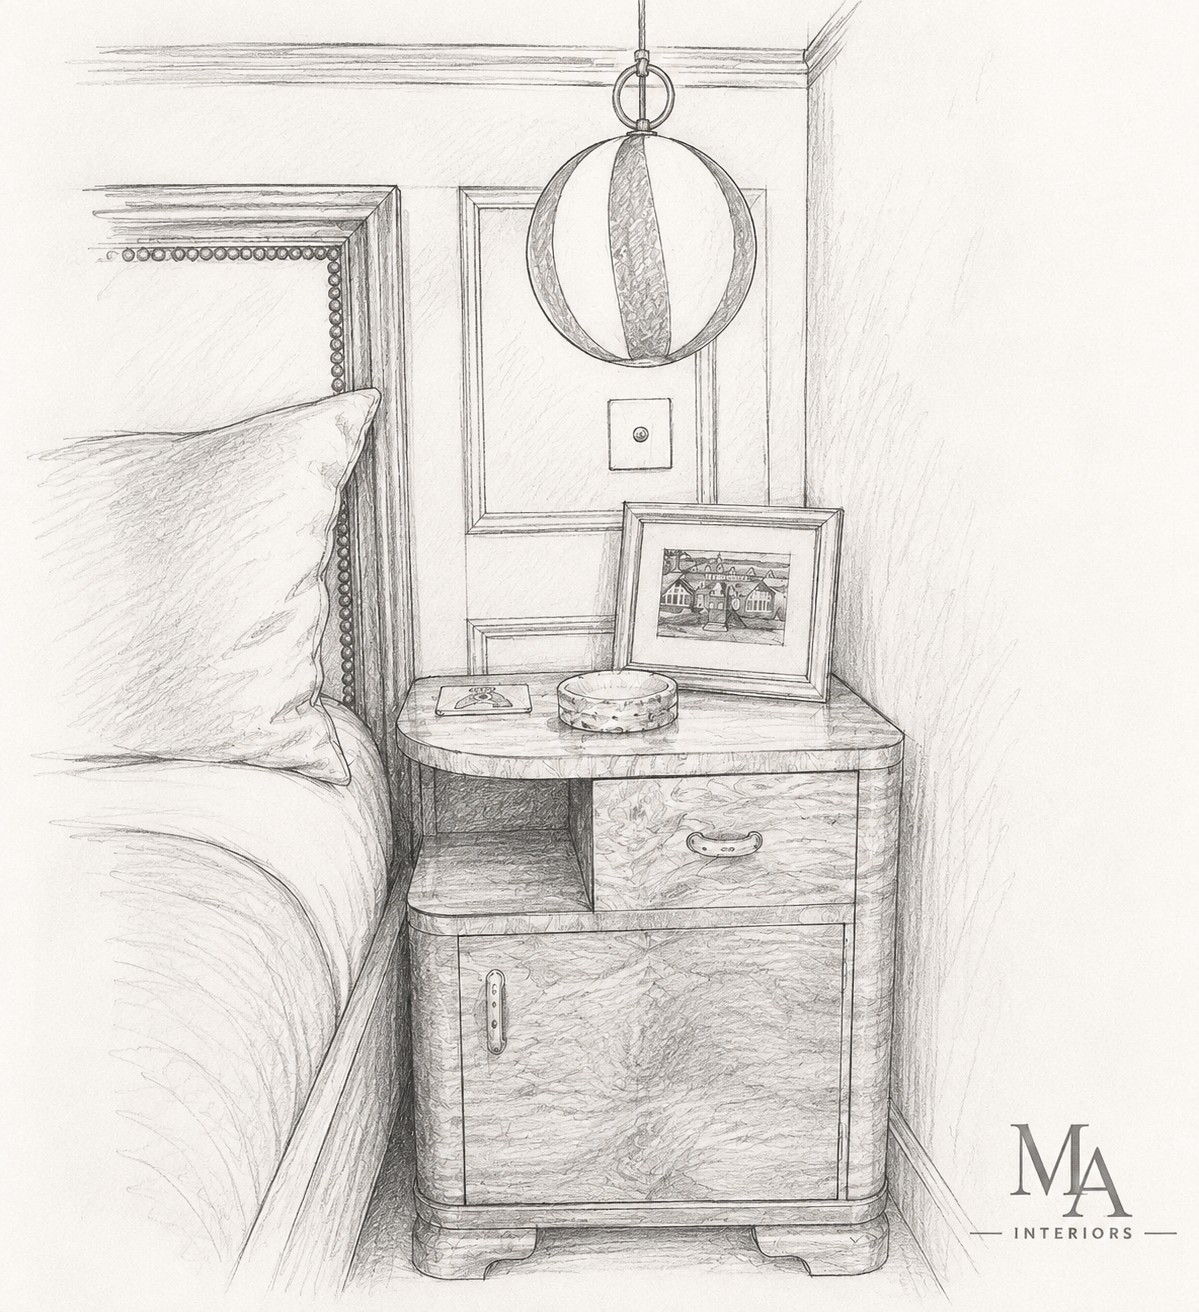
Developing the interior identity through spatial planning, colour, materials, furniture, lighting and detail.
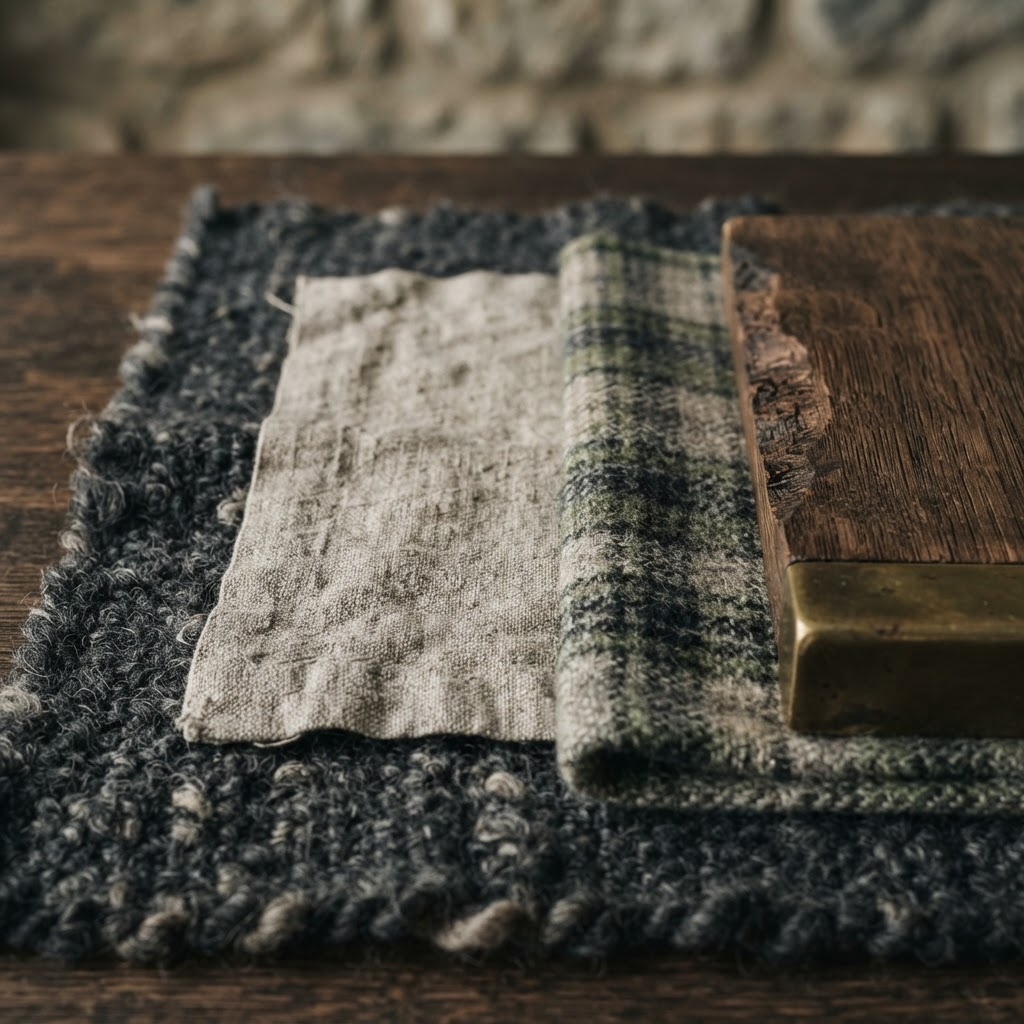
Selecting and procuring furniture, lighting, artwork, textiles, accessories and finishing pieces.
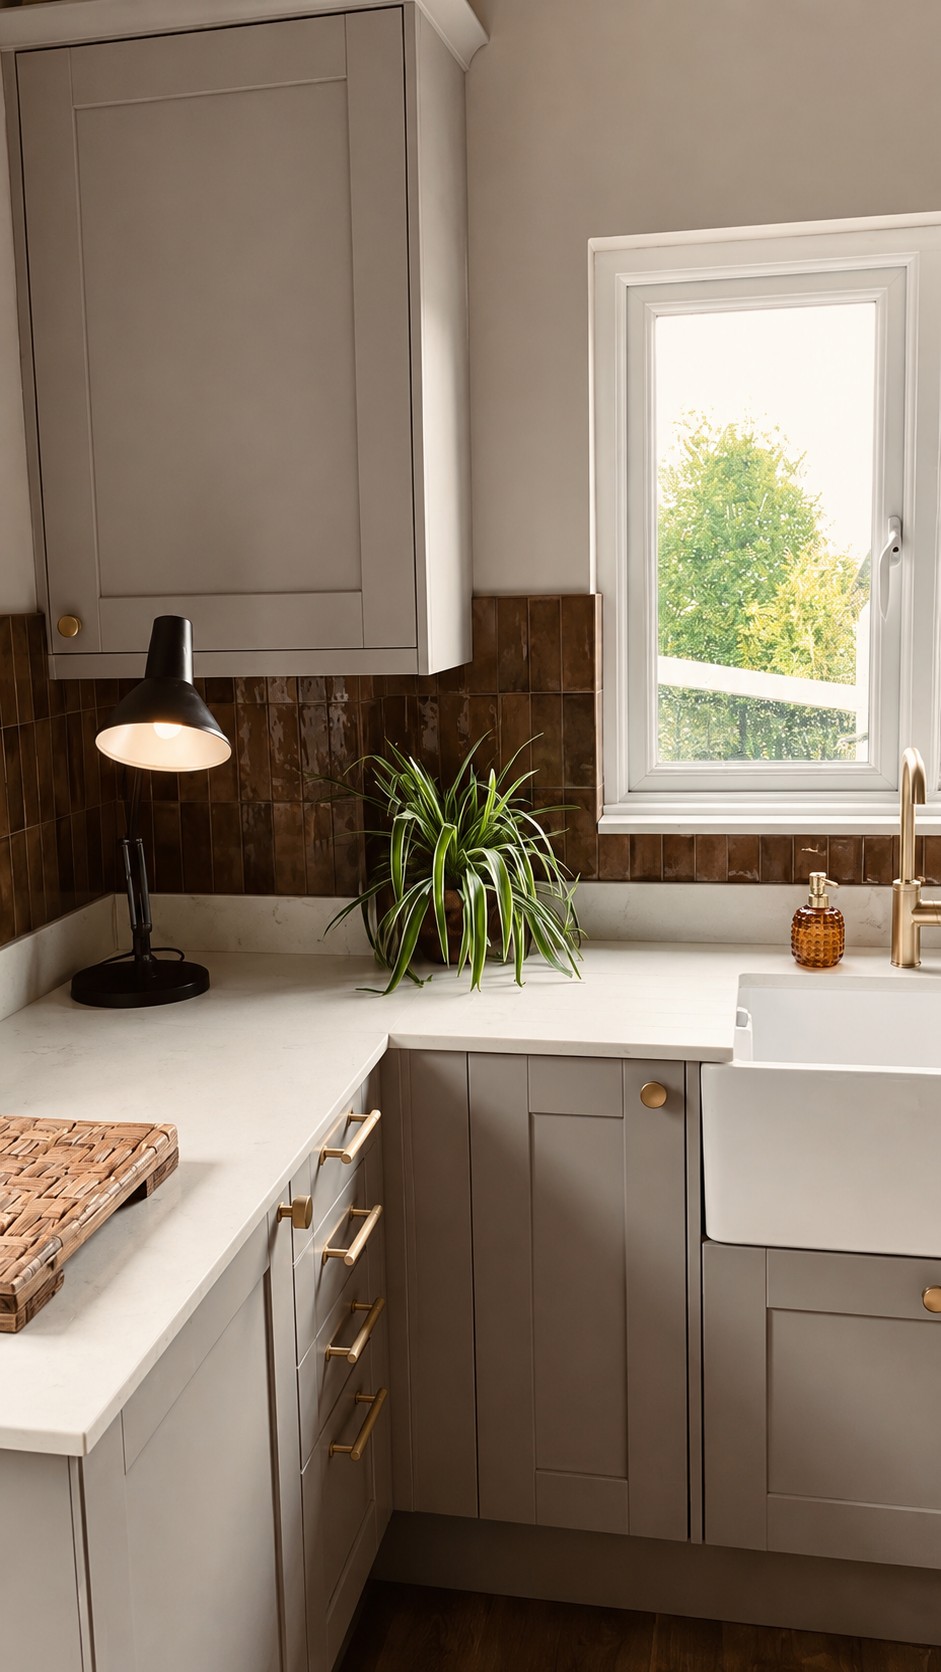
Coordinating installation, furniture placement, final styling and preparation for launch and photography.
OUR DEVELOPER SERVICES
03 / 08
Engage MacLeod Atelier for a focused stage of the project or appoint one design partner to carry the interior from concept through to final dressing.
Complete interior concepts and room-by-room schemes developed around the property and its intended market.
Furniture, lighting, artwork, textiles and accessories selected to create a cohesive and aspirational interior.
Supplier liaison, purchasing and coordination to bring the agreed scheme together efficiently.
Coordination of deliveries and installation, followed by furniture placement, accessorising and final styling.
Joinery, window treatments and individual design details where the scheme calls for a more tailored approach.
Design support for multiple show homes, future phases or a consistent interior approach across developments.
A COMPLETE SHOW-HOME SERVICE
04 / 08
For developers seeking a cohesive approach, MacLeod Atelier can manage the complete show-home interior journey.
From establishing the initial design direction to sourcing furniture and coordinating final installation, each stage is considered as part of one overall scheme.
This creates consistency throughout the project while giving the developer a single design partner responsible for bringing the interior vision together.
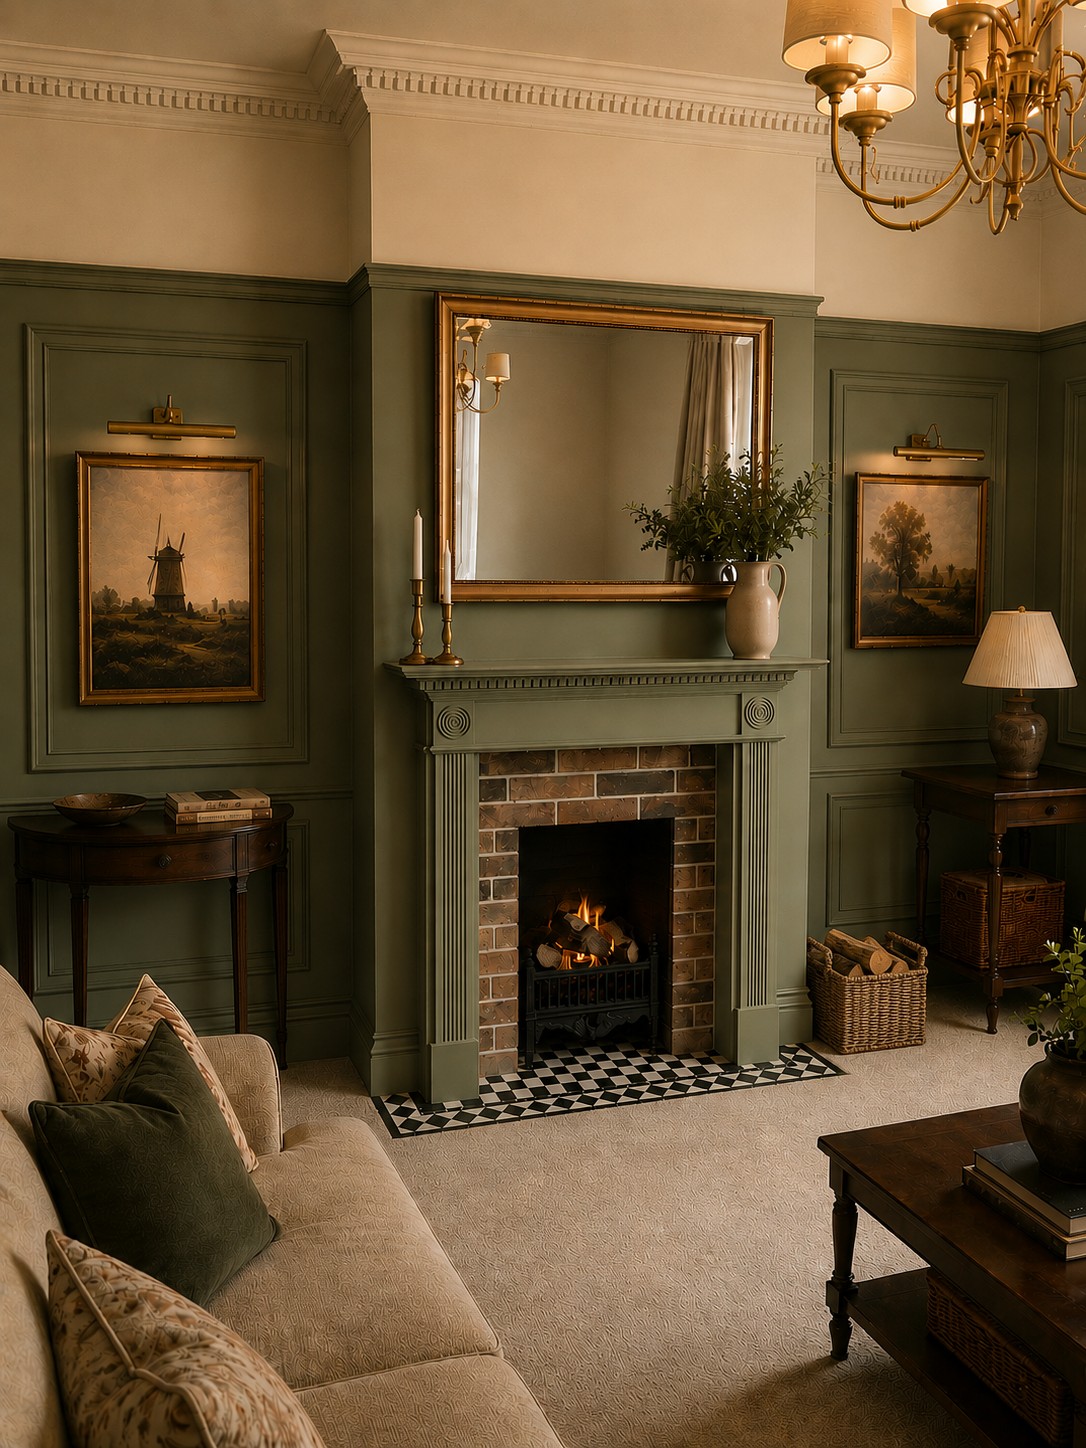
ONE COHESIVE SCHEME
Considered from every angle.
COMMERCIAL BY DESIGN
05 / 08
A show home has a different role from a private residence.
It needs to create an emotional connection while communicating the lifestyle, quality and positioning of the development. It must photograph beautifully, make an immediate impression and help prospective purchasers understand the potential of the property.
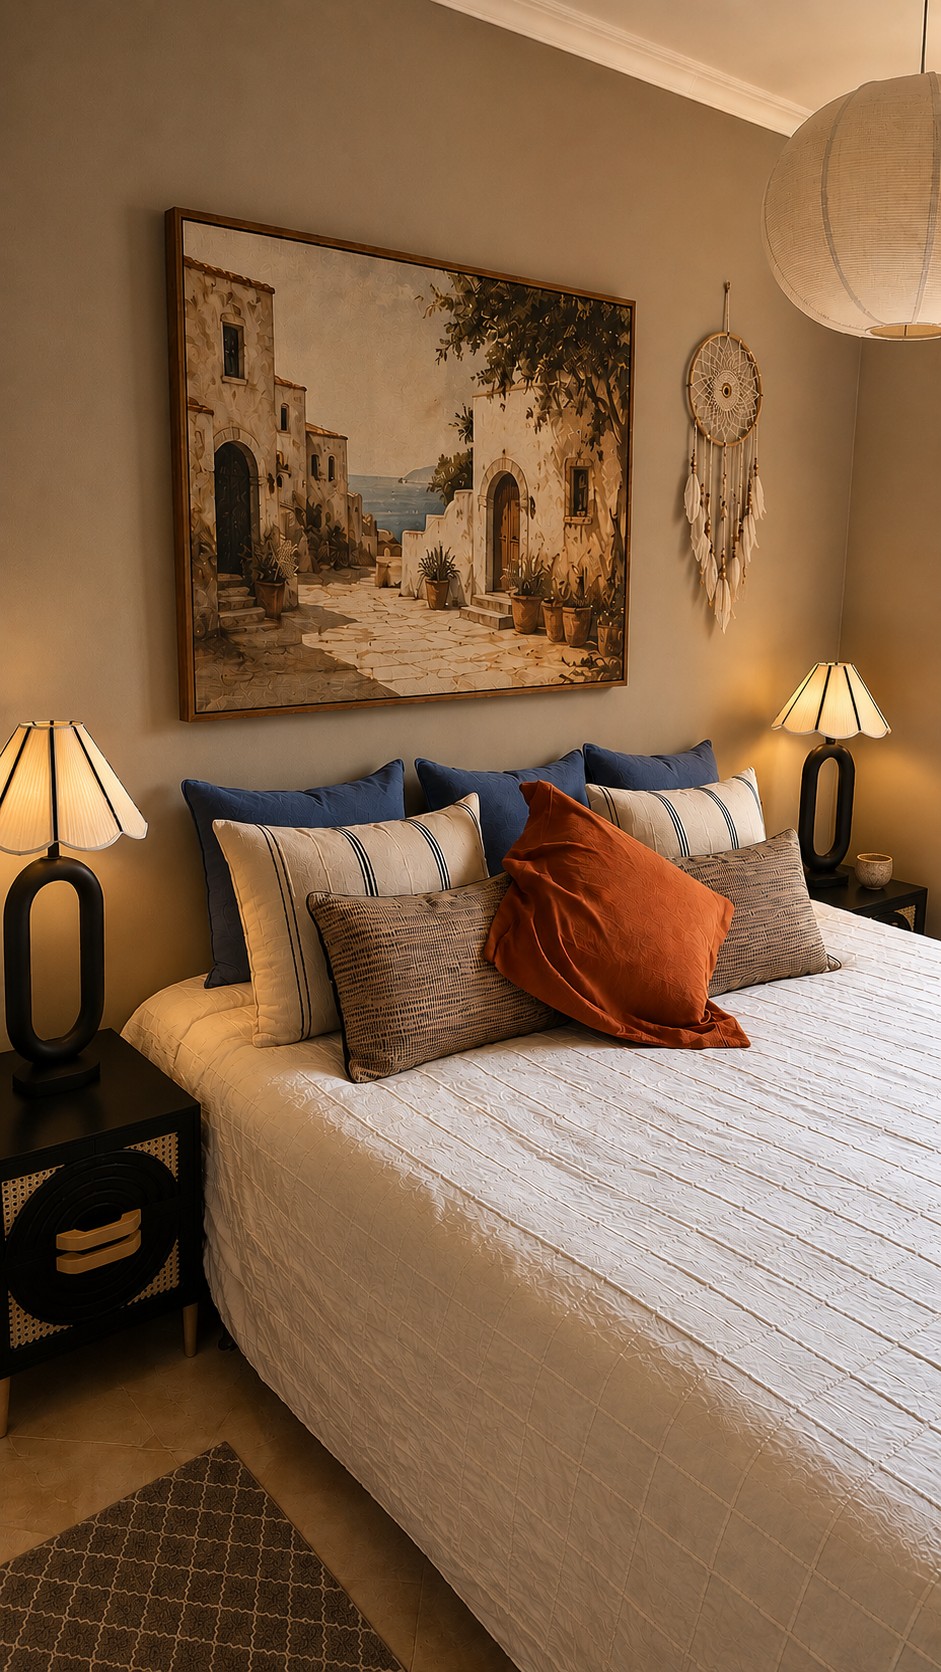
Create an immediate emotional response.
Express the quality and positioning of the development.
Place the development clearly with its intended market.
Our approach brings together residential design thinking with an understanding of that commercial purpose — creating interiors that feel considered and individual while remaining relevant to the intended market.
DEVELOPER PARTNERSHIPS
06 / 08
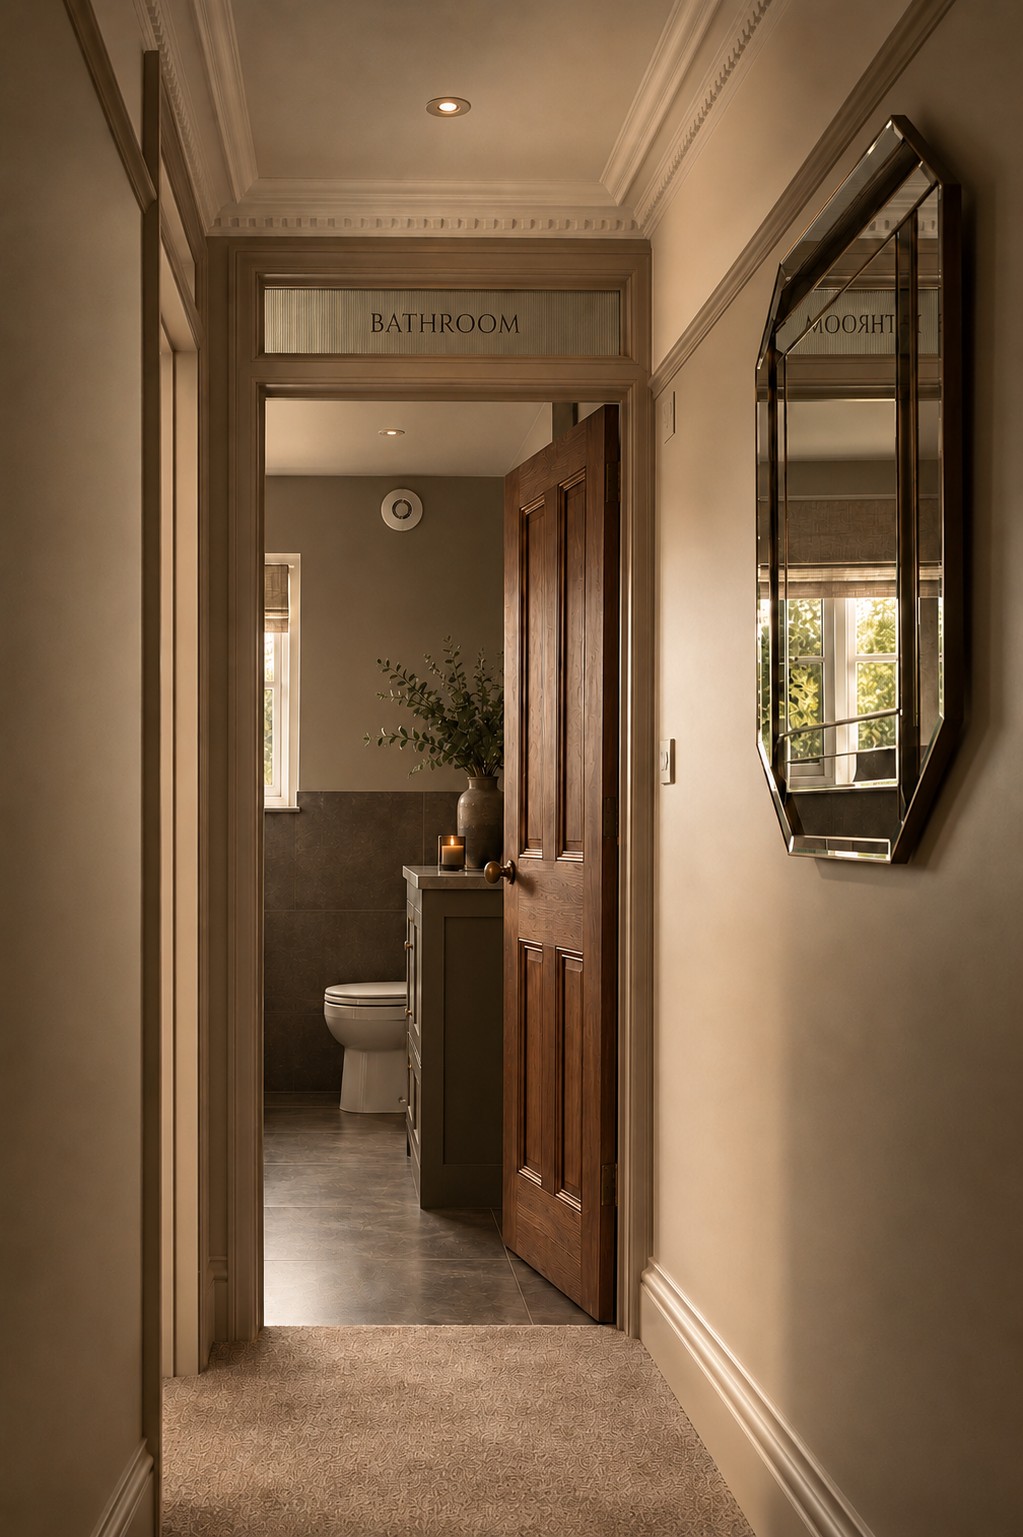
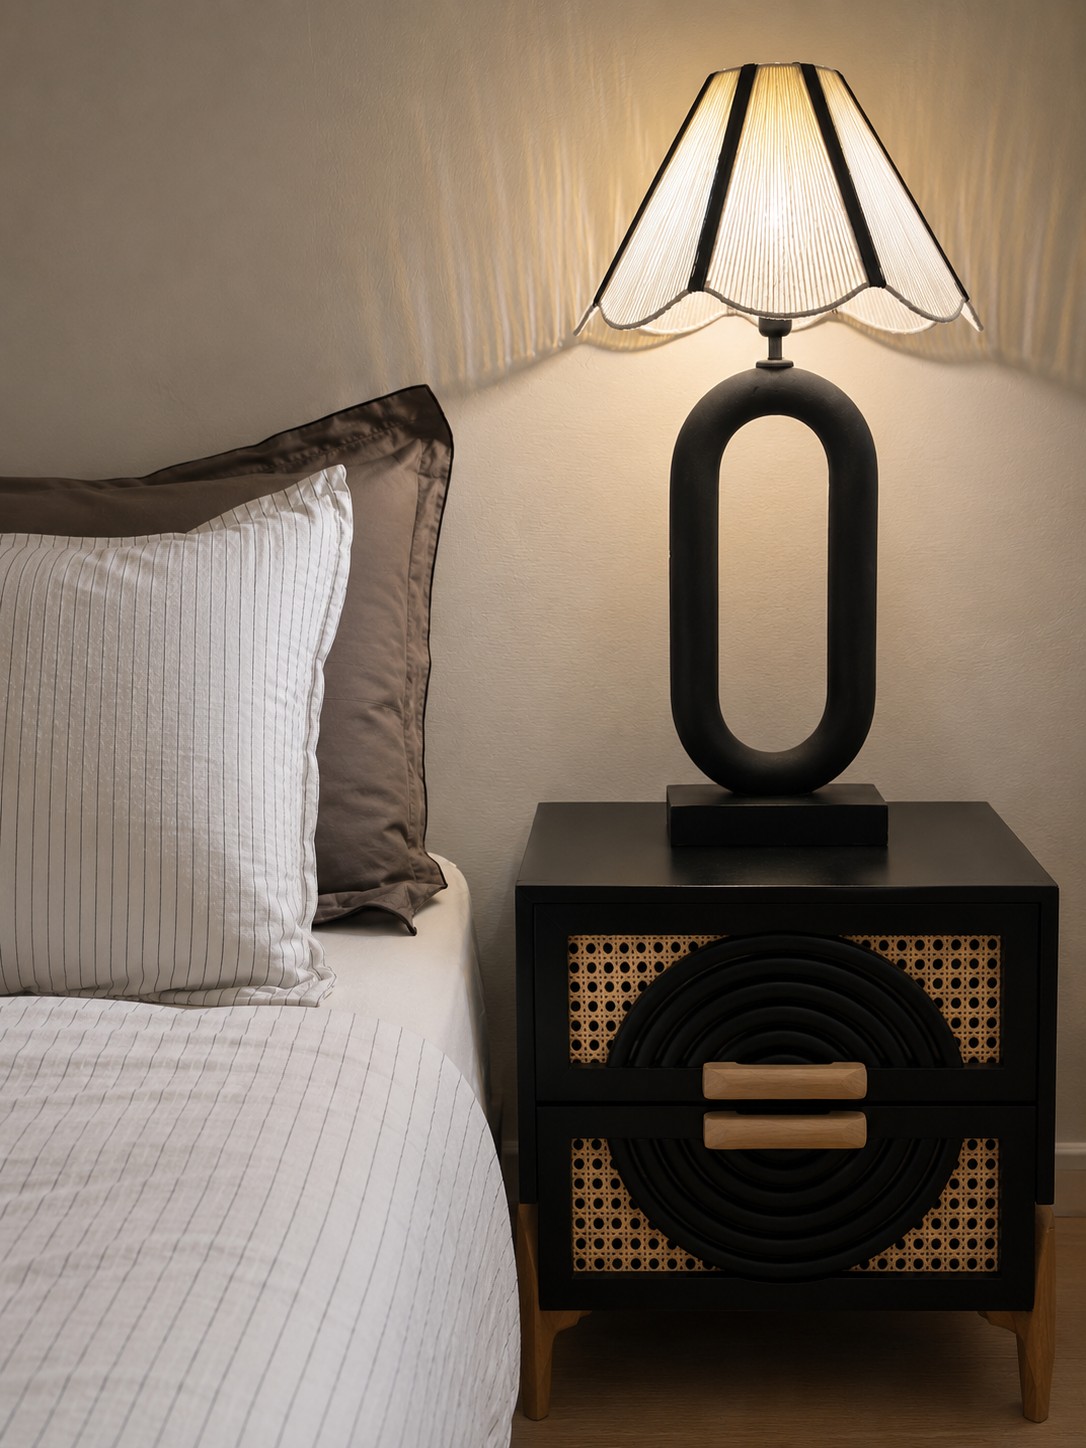
MacLeod Atelier works on individual show-home commissions as well as opportunities for longer-term developer relationships.
For developments involving multiple properties, phases or locations, we can establish a broader design direction and adapt individual schemes to different property types, purchasers and price points while retaining a coherent visual identity.
The level of involvement can be tailored to the requirements of the development, from design and specification through to complete procurement, installation and styling.
DISCUSS A PARTNERSHIPINVESTMENT
07 / 08
CONSIDERED INTERIORS.
COMMERCIAL IMPACT.
Show-home commissions vary considerably in scale, specification and required scope, and are therefore individually priced.
Following an initial briefing, MacLeod Atelier will prepare a tailored proposal setting out the design scope, procurement, installation and associated services.
Multi-property packages and ongoing design partnerships can also be discussed.
Design today.
Stronger tomorrow.
SPACES THAT DRIVE VALUE.
TELL US ABOUT YOUR DEVELOPMENT
08 / DEVELOPERS
Whether you are planning a single show home, launching a new development or looking for an ongoing interior design partner, we would be pleased to hear more about the project. Share a few details and we will be in touch to discuss your requirements and how we can support your development.
DISCUSS A DEVELOPMENT
Considered interiors, commercial impact